FINER DETAIL SURVEYING
proudly surveying
Queensland wide
contours, existing levels, site detail.
- Providing existing site data -
for Architectural Design,
Renovations, and Planning.
Examples Prices
All quotes have these standard fees as additional direct costs.
Dept Natural Resources “Survey History CISP Search” and survey plan purchases. $248.50 incl gst.
Travel charge (within 100km of Ipswich). $110 incl gst.
*Remote projects or overnight travel QLD wide $800 per day incl gst. Plus airfares & equip freight FIFO.
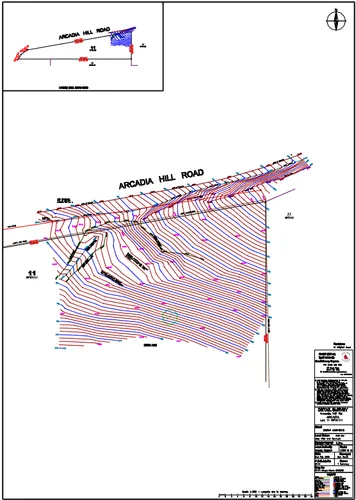
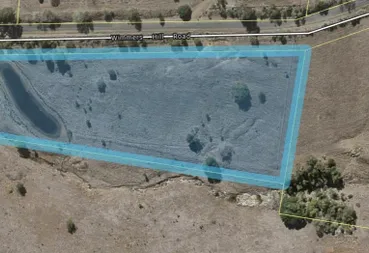
SMALL Category - usually vacant blocks.
- 0- 100 3D Points Detail Survey
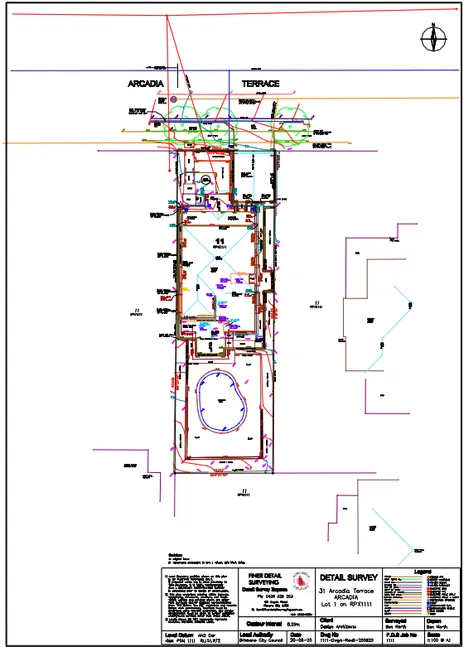
- 3D contours & spot levels to AHD Topographical features (basic)
- Road & footpath detail (basic)
- Small house (basic outline)
For: Vacant block, basic contour survey
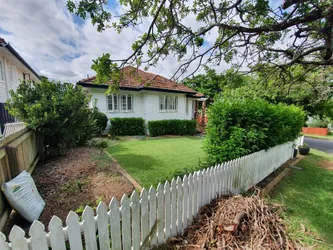
MEDIUM Category - covers most residential properties.
- 100 - 300 3D Points Detail Survey
- 3D contours & spot levels to AHD building outlines
- Roof & floor heights topographical features
- Road & footpath detail
- Trees and gardens existing structures and pathways
- Utilities & services, surveyed, or "D.B.Y.D".
Suitable for (click here to read)
Residential block, a house and yard, swimming pool, retaining walls, adjacent buildings, structures, levels, road, driveway, paths, improvements, house, eave, slab levels.
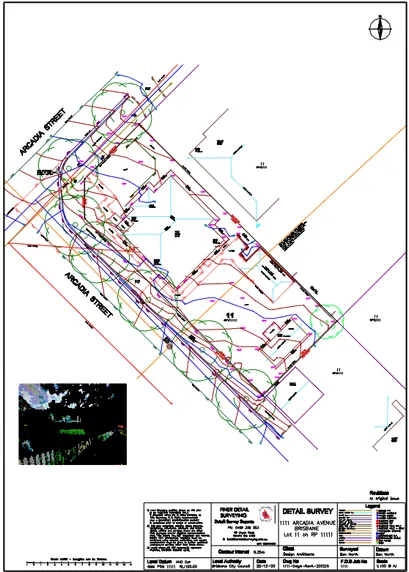
LARGE Category - 2 road frontages, or commercial industrial sites with complex topography and buildings.
- 300 - 600 3D Points Detail Survey
- 3D contours & spot levels to AHD building outlines
- Roof & floor heights topographical features
- Road & footpath detail
- Trees and gardens existing structures and pathways
- Utilities & services, surveyed, or "D.B.Y.D".
Suitable for (click here to read)
Large residential or commercial corner block, a house and yard, sheds, swimming pool, retaining walls, adjacent building outlines/levels, bus stops, traffic islands, roundabout, multi-level split plan data, complex footpath detail and services, road detail & driveway, pathways and improvements, all applicable house, eave, slab levels.
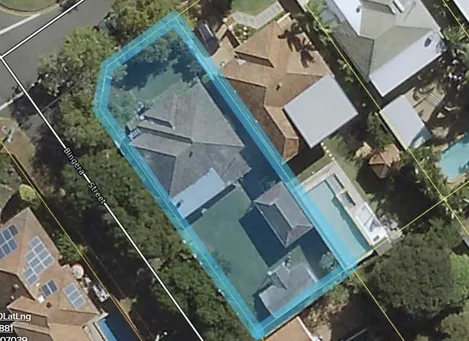
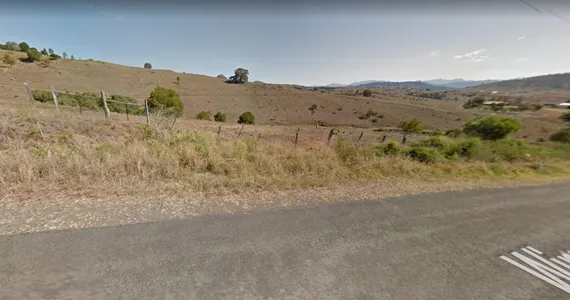
X LARGE Category - shopping centres, industrial sites, rural properties upwards of 4 hectares
From
- 600 - 1000 3D points Detail Survey
- 3D contours & spot levels to AHD building outlines
- Roof & floor heights topographical features
- Road & footpath detail
- Trees and gardens existing structures and pathways
- Utilities & services, surveyed, or "D.B.Y.D".
Suitable for (click here to read)
Large commercial premises, spanning multiple land parcels, including precise internal details such as column and wall locations, undersides of ceilings & beams, adjacent building outlines/levels, bus stops, traffic islands, full road width detail, roundabout, multi-level split plan data, complex footpath detail and services, road detail & driveway, pathways and improvements, all applicable house, eave, slab levels.
Contact us to discuss your surveying needs.
As a Registered Survey Associate #5735
Qld Surveyors Board,
unfortunately we can’t help with title boundary, certification, or subdivision.
This type of work must be undertaken by a Licensed Cadastral Surveyor.